Last updated: June 2026
1. Who we are
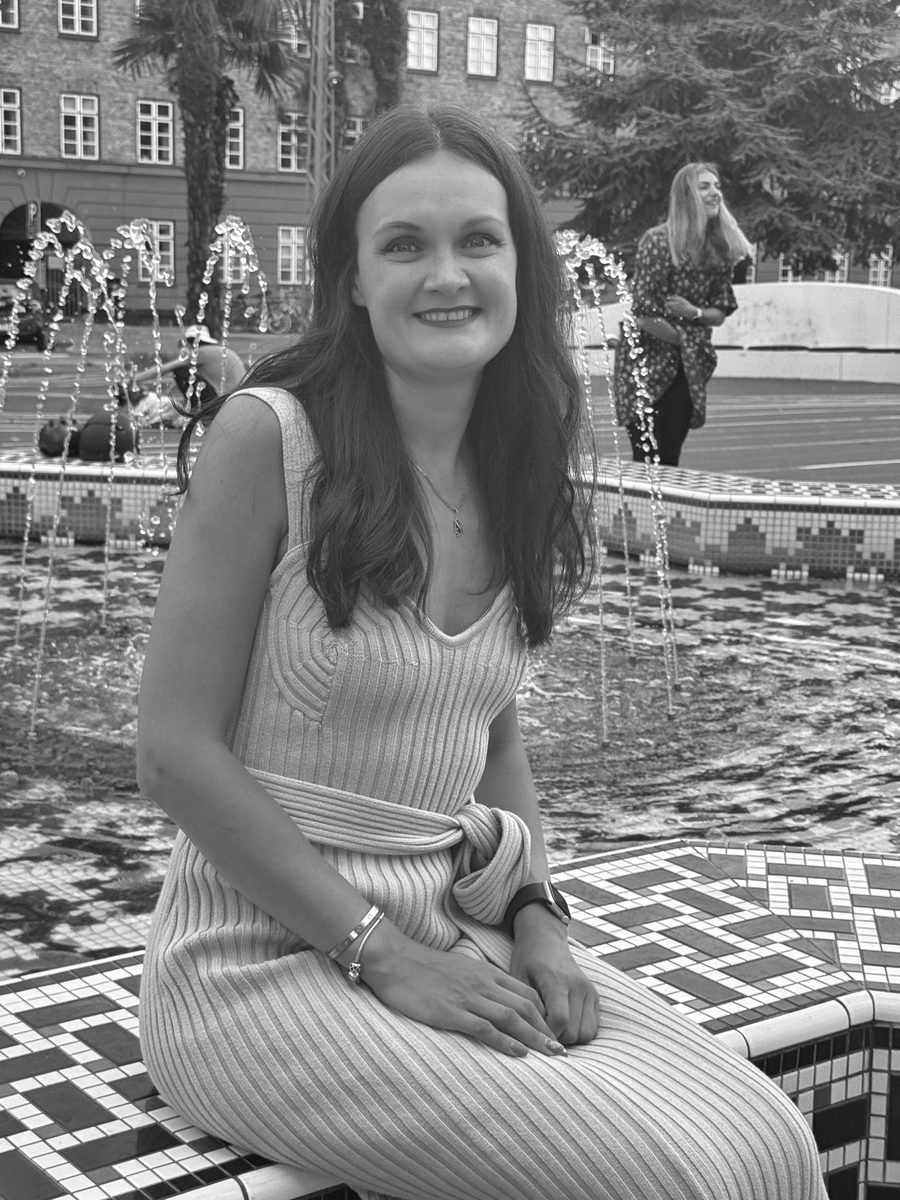
Anna P Studios is a sole-trader interior design studio operated by Anna Usta, VAT-registered in Denmark (CVR DK45298604). We are the data controller for the personal data described in this policy.
Contact: contact@annapstudios.design · +45 71 45 04 63
2. What data we collect and why
When you submit the enquiry form on this website, we collect your name, email address, and the project details you provide (type, size, description, location, budget, timeline). We use this information solely to respond to your enquiry and, if relevant, to follow up on a potential project. The legal basis is your consent, which you give by ticking the checkbox before submitting the form.
3. How long we keep your data
We retain enquiry data for a maximum of 12 months. After that period, it is deleted. If we enter into a working relationship, we may retain relevant correspondence for longer as required by Danish bookkeeping law.
4. Who we share your data with
We do not sell or share your personal data with third parties for marketing purposes. Your enquiry details are accessible only to Anna Usta. If you book a consultation via the Calendly link, Calendly's own privacy policy applies to the scheduling data you provide there.
5. Third-party services on this website
This website loads fonts from Google Fonts (fonts.googleapis.com / fonts.gstatic.com). When your browser requests these fonts, your IP address is sent to Google's servers. We use Google Fonts solely for visual presentation. For details on how Google handles this data, see Google's Privacy Policy.
6. Your rights under GDPR
You have the right to access, correct, or delete the personal data we hold about you. You may also withdraw your consent at any time or object to processing. To exercise any of these rights, contact us at contact@annapstudios.design. If you believe we have handled your data unlawfully, you have the right to lodge a complaint with the Danish data protection authority, Datatilsynet (datatilsynet.dk).
7. Changes to this policy
We may update this policy from time to time. The current version is always available on this page with the date above.
Last updated: June 2026
What we use
This website does not use tracking cookies, analytics cookies, or advertising cookies. We store one item in your browser's local storage — your cookie consent preference (whether you clicked "Accept" or "Decline") — so we do not show you the consent banner on every visit. This is a functional necessity and contains no personal data.
Third-party requests
When you visit this site, your browser requests fonts from Google Fonts servers. This is a standard web request (not a cookie), but it does involve your IP address being sent to Google. See our Privacy Policy for more detail.
Your choices
You can click "Decline" on the cookie banner without any impact on your ability to use this website. You can also clear your browser's local storage at any time to reset your preference.
Questions
Contact us at contact@annapstudios.design.
Last updated: June 2026
1. About this website
This website is operated by Anna Usta trading as Anna P Studios (CVR DK45298604), an interior design studio based in Denmark. It is a marketing and enquiry website only — no goods or services are sold directly through it.
2. Information accuracy
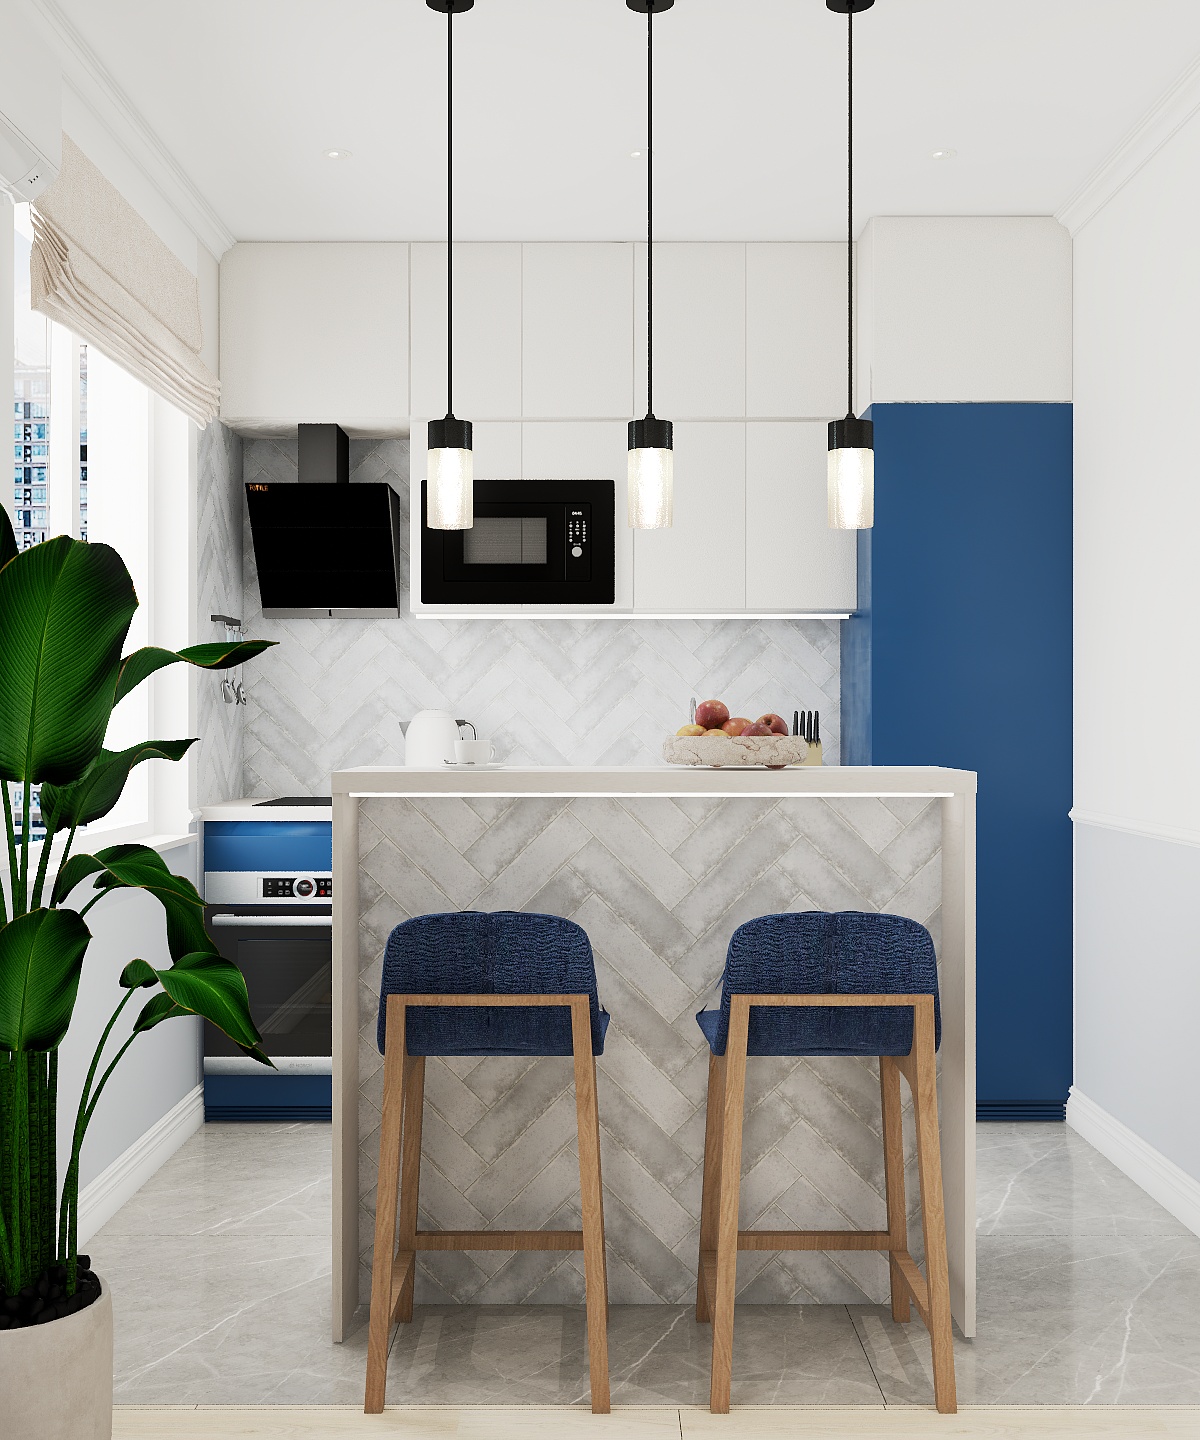
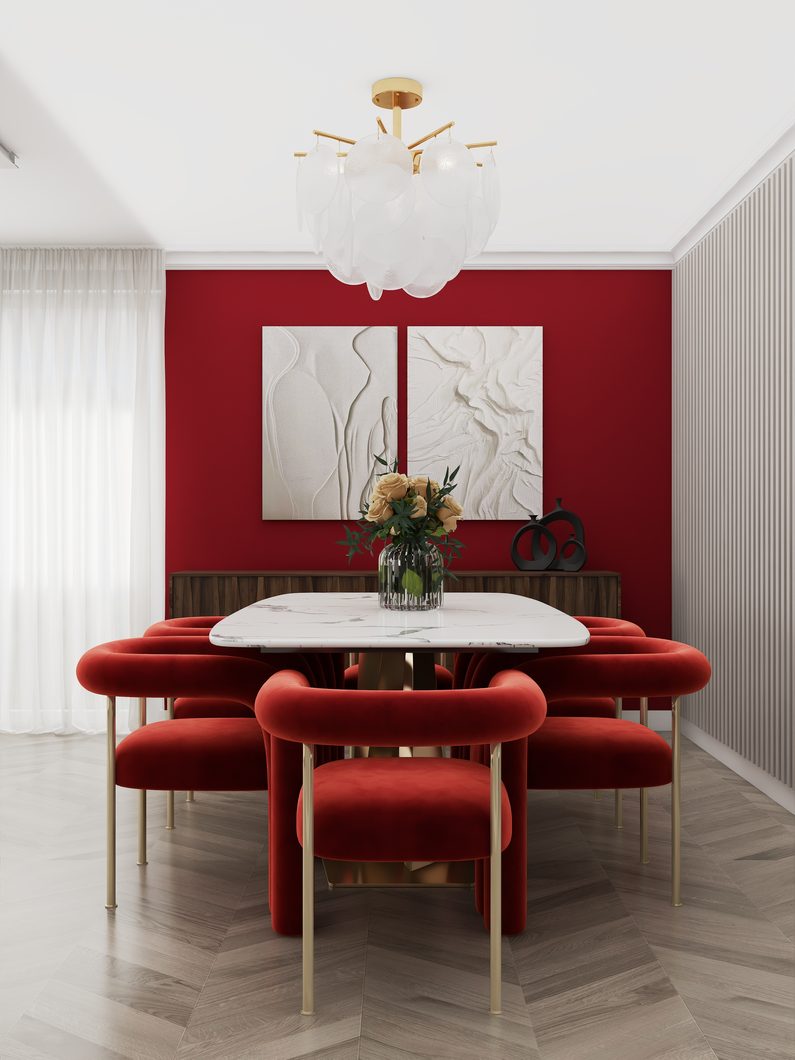
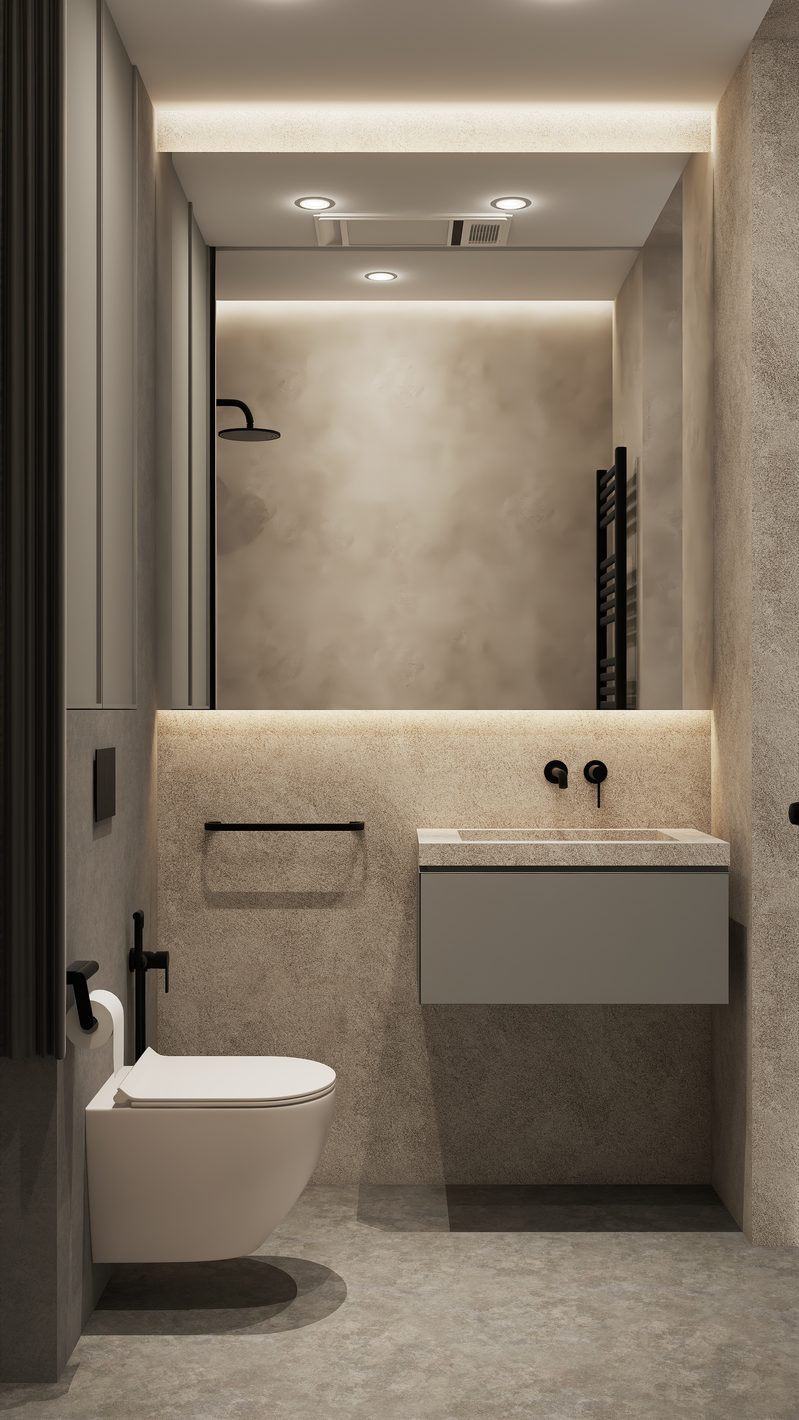
We make every effort to keep the information on this site accurate and up to date. Portfolio images reflect past projects and are shown for illustrative purposes. Service availability, pricing, and timelines are discussed individually and confirmed in writing before any project begins.
3. Intellectual property
All content on this website — including text, photographs, and design — is the property of Anna P Studios unless otherwise stated. You may not reproduce or use it without written permission.
4. Limitation of liability
This website is provided "as is". Anna P Studios accepts no liability for any loss or damage arising from your use of this site or reliance on its content.
5. Governing law
These terms are governed by Danish law. Any disputes are subject to the jurisdiction of the Danish courts.
6. Contact
contact@annapstudios.design · +45 71 45 04 63